
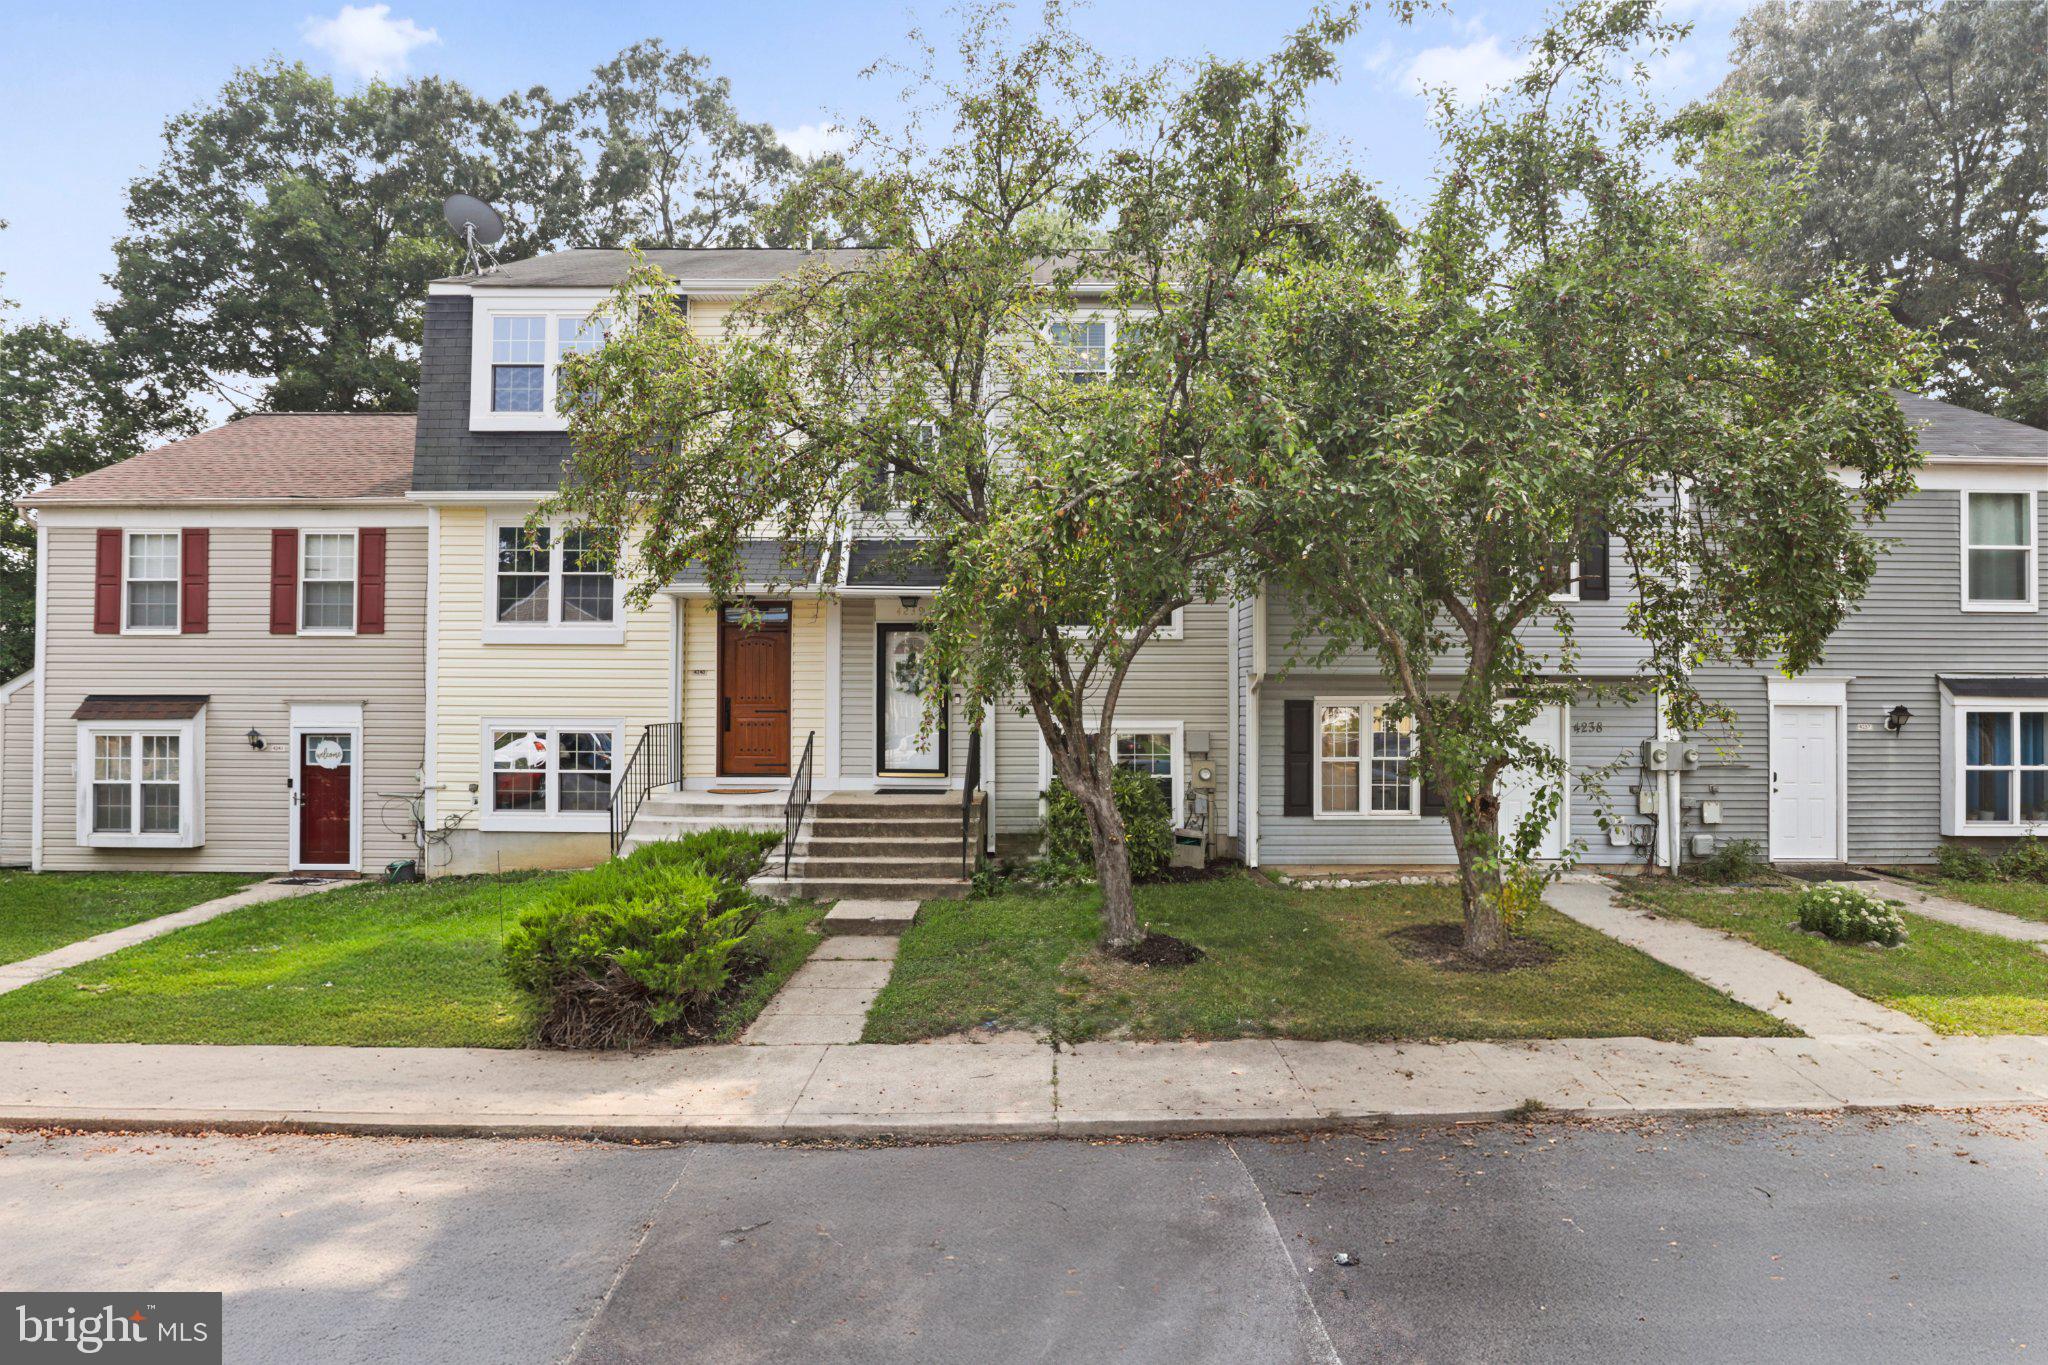
4239 DRAKE COURT, WALDORF, MD 20603
LANCASTER / WESTLAKE VILLAGE · CHARLES County
Key Facts
Description
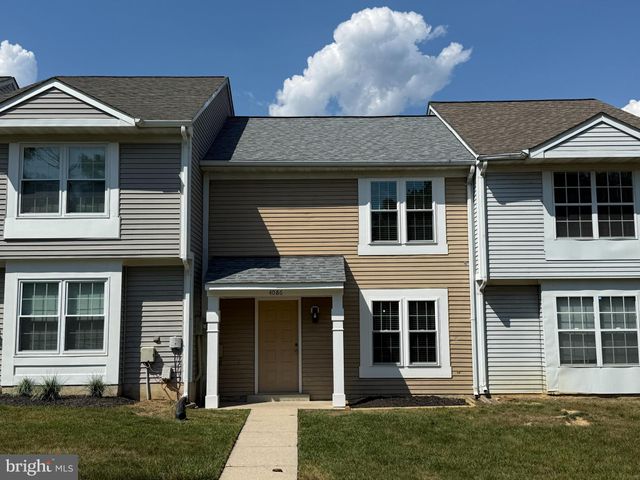
Welcome home to this beautifully maintained and thoughtfully updated 3-bedroom, 2.5-bath townhome offering approximately 1,581 square feet of comfortable living space across three finished levels. Blending modern finishes with practical updates, this move-in-ready home offers the perfect balance of style, functionality, and convenience. The main level welcomes you with a bright and inviting living and dining area featuring gleaming hardwood floors, oversized windows that flood the space with natural light, and a convenient powder room. The beautifully renovated kitchen, completed in 2021, is the heart of the home and showcases rich navy shaker cabinetry, quartz countertops, a designer herringbone tile backsplash, stainless steel appliances recessed lighting, and abundant cabinet space, making it ideal for everyday living and entertaining. Upstairs, you'll find a spacious primary bedroom, two additional generously sized bedrooms with ample closet space, and a beautifully updated full bathroom renovated in 2025. The powder room was also refreshed in 2025, adding another modern touch. The fully finished walkout lower level provides exceptional flexibility with a spacious recreation room that's perfect for a media room, home office, gym, or playroom. This level also features a second full bathroom, dedicated laundry room with utility sink, and additional storage space. Step outside to enjoy your spacious backyard, offering plenty of room for entertaining, relaxing, gardening, or pets. Designated parking and mature landscaping add to the home's everyday appeal. This home has been meticulously maintained with numerous recent improvements, including: * Kitchen Renovation (2021) * New Windows (2023) * Upstairs Full Bathroom Renovation (2025) * Updated Powder Room (2025) * New Gutters (2025) * New Water Heater (2025) * Newer Roof** * Newer Washer & Dryer** * Newer Carpet in the Lower Level* For added buyer confidence, a pre-sale home inspection has already been completed, providing valuable insight upfront and helping create a smoother, more transparent transaction. Ideally located just minutes from shopping centers, grocery stores, restaurants, parks, and everyday conveniences, this home also offers quick access to major commuter routes. Enjoy an easy commute to Joint Base Andrews (approximately 30 minutes), National Harbor (approximately 30 minutes), and National Landing and Washington, D.C. (approximately 45 minutes). Property Highlights * 3 Bedrooms | 2 Full Baths | 1 Half Bath * Approximately 1,581 Finished Sq. Ft. * Beautifully Renovated Kitchen (2021) * Quartz Countertops & Navy Shaker Cabinetry * Designer Herringbone Tile Backsplash * Stainless Steel Appliances * Hardwood Flooring on Main Level * Finished Walkout Lower Level * Spacious Recreation Room * Dedicated Laundry Room * Fully Fenced Backyard * Designated Parking * Major System & Cosmetic Updates * Pre-Sale Home Inspection Completed** * Move-In Ready Whether you're a first-time buyer, looking for more space, or searching for a home with tasteful updates and a convenient location, this one checks all the boxes. Don't miss this opportunity. Schedule your private tour today! Motivated seller. Bring your offers!
Property Information
Property Type
Residential
Sub-Type
Townhouse
Structure Type
Townhouse
Year Built
1986
Living Area
1,516 sq ft
Lot Size
1,350 sq ft
Zoning
PUD
Days on Market
53
MLS® Listing#
MDCH2053566
Property Features
Interior
Appliances
Cooling
Heating
Flooring
Basement
Pool
Parking
Laundry
Foundation
Community
Utilities
Sewer
Water Source
Rooms
- Main
- Bathroom 1
- Bathroom 1
- Bedroom 1
- Bedroom 2
- Bedroom 3
Schools
- District:
- CHARLES COUNTY PUBLIC SCHOOLS
Financial Details
HOA
$150 / Monthly
MAREDITH MANAGMENT, LLC
Annual Taxes
$3,920
Tax year 2026
Assessed Value
$295,100
Parcel Number
0906153895
Directions
TBD
Affordability Calculator
$65,400
Estimated monthly payment
$1,740/mo
Principal $261,600 · Est. interest $364,955 over 30 yrs
Neighborhood Market Statistics
How this home compares to active listings in WALDORF, MD
- $491,367
- Median Listing Price
- 48
- Median Days on Market
- 2,133
- Median Sq Ft
- $212
- Median Price / Sq Ft
- 239
- Active Listings
- This home’s price is 33% below the area median.
- Its price per sq ft is 2% above the area median.
Market statistics compiled from active EXIT Realty® and MLS listings in WALDORF, MD.
Location

Getting Around
Points of Interest in WALDORF, MD
Showing the WALDORF area map.
Nearby Schools
C. Paul Barnhart Elementary School
Elementary · 0.4 mi away
Jenifer Elementary School
Elementary · 0.7 mi away
Childtime
School · 1.2 mi away
Dr. Samuel A. Mudd Elementary School
Elementary · 1.5 mi away
Arthur Middleton Elementary School
Elementary · 1.6 mi away
Good Shepherd Education Center
School · 1.6 mi away
Goddard School
School · 2.0 mi away
Westlake High School
Secondary · 2.0 mi away
Billingsley Elementary School
Elementary · 2.1 mi away
Dr. Gustavus Brown Elementary
Elementary · 2.1 mi away
J.P. Ryon Elementary School
Elementary · 2.1 mi away
John Hanson Middle School
Secondary · 2.2 mi away
Future Leaders Enrichment Center
School · 2.2 mi away
Mattawoman Middle School
Secondary · 2.3 mi away
Benjamin Stoddert Middle School
Secondary · 2.3 mi away
Berry Elementary School
Elementary · 2.3 mi away
Thomas Stone High School
Secondary · 2.4 mi away
Eva Turner Elementary School
Elementary · 2.5 mi away
North Point High School
Secondary · 2.8 mi away
William A Diggs Elementary School
Elementary · 2.9 mi away
Commute Calculator
Nearby Homes


Moving Cost Estimate
EXIT Agents in WALDORF


Listing Courtesy: Top Choice Realty LLC - 3019327800