

4817 Riverside Drive, Yankeetown, FL 34498
River Forest · Levy County
Key Facts
Description
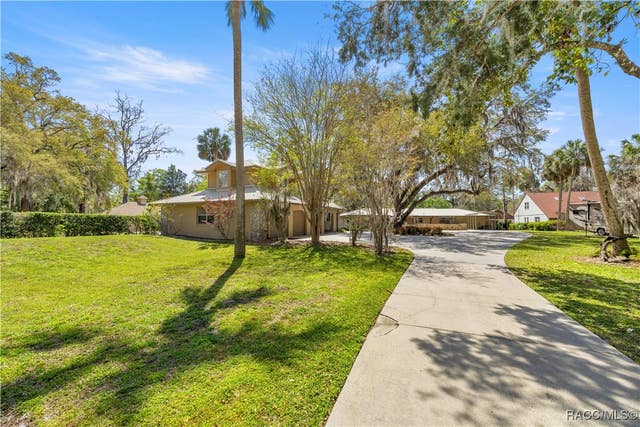
Amazing deepwater, waterfront home, situated on nearly an acre overlooking the beautiful Withlacoochee River. This open and airy home is perfect for gatherings and entertaining family and friends. Featuring a an oversized kitchen, ideal for the gourmet chef, 3 bedrooms, 3.5 baths, and a spacious screened lanai with stunning river views. The guest house adds 2 additional bedrooms and baths, along with a 3-car garage. Major updates include new roofs on the main house, guest house, and boathouse in 2023, upgraded irrigation system with 10 zones, new dock in 2024, new boat lift motor in 2025, new A/C for the main house and upstairs apartment in 2023, and updated decking in 2021. Enjoy days filled with fishing, boating, and kayaking, then relax on the huge screened lanai or warm up by the fireplace on chilly evenings. The primary shower features an wonderful steam bath. Boathouse with lift. Home has 17k generator This home has never flooded. Multiple boat ramps, three marinas, post office and library located in Yankeetown. Conveniently located near Gainesville, Ocala, Crystal River, the Gulf of Mexico, dining, shopping, doctors, hospital, golf, the Suncoast Parkway, Tampa, and Orlando.
Property Information
Property Type
Residential
Sub-Type
Single Family Residence
Style
Ranch
Year Built
1968
Stories
1
Living Area
3,532 sq ft
Lot Size
0.92 acres
Garage Spaces
1
Parking Spaces
2
Zoning
Out of County
Days on Market
453
MLS® Listing#
843285
Property Features
Interior
Exterior
Appliances
Cooling
Heating
Flooring
Fireplace
Pool
Parking
Fencing
Lot Features
Construction
Foundation
Roof
Windows
Security
Other Structures
Sewer
Water Source
Schools
- Elementary:
- Yankeetown
- Middle:
- Yankeetown
- High:
- Crystal River High
Financial Details
HOA
None
Annual Taxes
$5,255
Tax year 2024
Parcel Number
0825300000
Directions
north on 19 to Hwy 40, turn left. Go to Riverside Dr., turn left, to home on left.
Affordability Calculator
$159,000
Estimated monthly payment
$4,231/mo
Principal $636,000 · Est. interest $887,277 over 30 yrs
Neighborhood Market Statistics
How this home compares to active listings in Yankeetown, FL
- $285,714
- Median Listing Price
- 121
- Median Days on Market
- 1,412
- Median Sq Ft
- $235
- Median Price / Sq Ft
- 26
- Active Listings
- This home’s price is 178% above the area median.
- Its price per sq ft is 4% below the area median.
Market statistics compiled from active EXIT Realty® and MLS listings in Yankeetown, FL.
Location

Points of Interest in Yankeetown, FL
Showing the Yankeetown area map.
Nearby Schools
Yankeetown School
Elementary · 0.6 mi away
Marine Science Station
School · 9.7 mi away
Academy of Environmental Science
School · 9.8 mi away
West Coast Christian School
School · 11.1 mi away
Crystal River Middle School
Secondary · 11.3 mi away
Crystal River High School
Secondary · 11.3 mi away
Crystal River Primary School
Elementary · 11.7 mi away
Citrus Springs Elementary School
Elementary · 12.9 mi away
Dunnellon Middle School
Secondary · 14.0 mi away
Dunnellon Christian Academy
School · 14.1 mi away
Rock Crusher Elementary School
Elementary · 16.0 mi away
Central Ridge Elementary School
Elementary · 16.2 mi away
St Pauls Lutheran School
School · 16.4 mi away
Citrus Springs Middle School
Secondary · 16.5 mi away
Seven Rivers Christian School
Elementary · 16.8 mi away
Dunnellon Elementary School
Elementary · 17.2 mi away
Romeo Elementary School
Elementary · 17.2 mi away
Dunnellon High School
Secondary · 17.3 mi away
Saint John Paul II Catholic School
School · 17.5 mi away
Forest Ridge Elementary School
Elementary · 17.7 mi away
Commute Calculator
Nearby Homes


Moving Cost Estimate
EXIT Agents in Yankeetown


Listing Courtesy: Compass Homes and Land LLC - 3524472595
1053298